
Duplex for sale
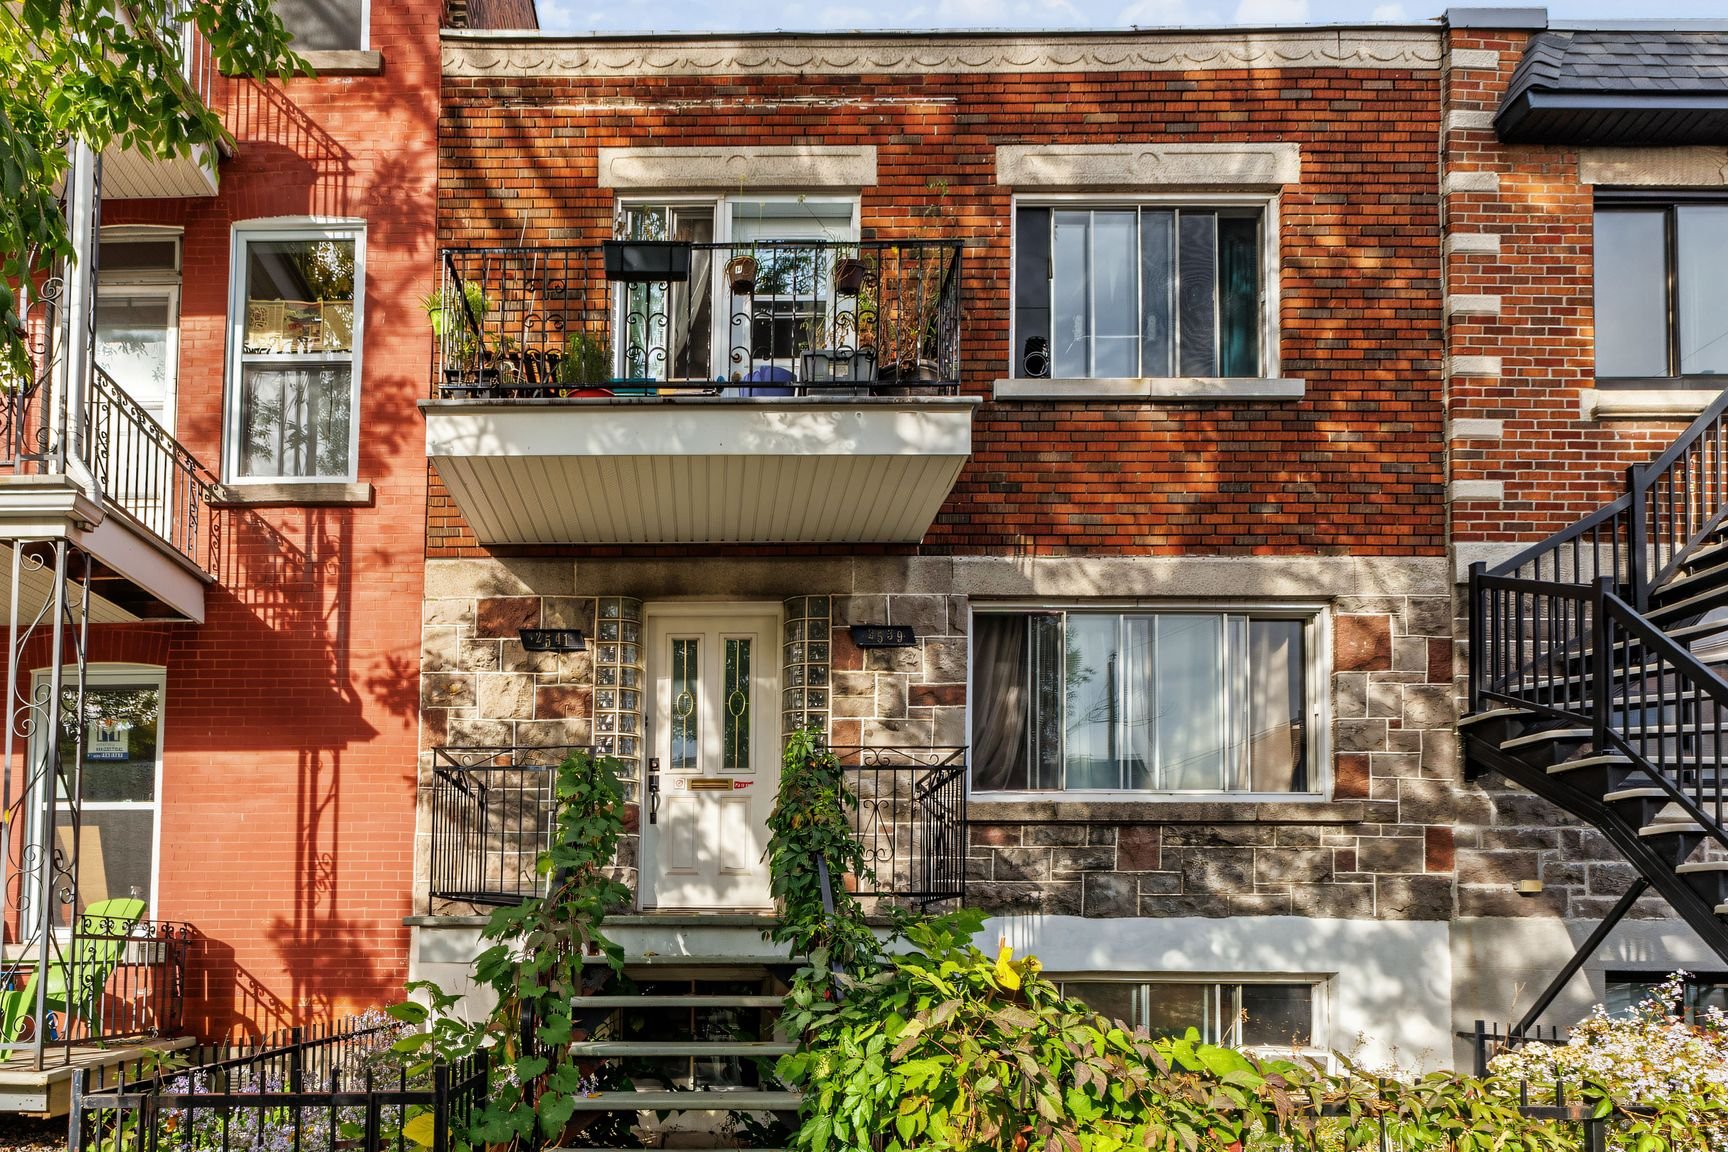
2539-2541, Av. Letourneux, Montréal (Mercier/Hochelaga-Maisonneuve)
$749,000
Duplex for sale
2539-2541, Av. Letourneux, Montréal (Mercier/Hochelaga-Maisonneuve)
$749,000
Visites libres
- Sunday, October 18, 2026 2:00 pm - 4:00 pm
DUPLEX WITH GREAT POTENTIAL -- PRIME LOCATION near the Pie-IX metro! Ideally situated on Letourneux Avenue, close to Hochelaga Street, this large duplex benefits from a vibrant neighborhood near shops, restaurants, and services. The main unit, spanning the ground floor and basement, offers spacious interiors, up to 4 bedrooms (depending on the layout), 2 bathrooms, a welcoming living area, ample storage, and direct access to the backyard, which features a deck and parking. Upstairs, a spacious 3-bedroom unit (5 ½) completes the property. Annual income of $31,716. A fantastic opportunity!
Information requestFeatures
- Driveway
- Not Paved
- Landscaping
- Fenced
- Heating system
- Hot water and Electric baseboard units
- Water supply
- Municipality
- Heating energy
- Electricity and Natural gas
- Foundation
- Poured concrete
- Rental appliances
- Water heater
- Siding
- Brick
- Proximity
- Highway, Cegep, Golf, Hospital, Park - green area, Elementary school, High school, Public transport, Bicycle path, Cross-country skiing and Daycare centre
- Basement
- 6 feet and over and Partially finished
- Parking
- Outdoor
- Sewage system
- Municipal sewer
- Window type
- Sliding
- Zoning
- Residential
- Roofing
- Asphalt and gravel
Measurements
- Building facade
- 6.81 meters
- Building depth
- 12.39 meters
- Front of the lot
- 6.81 meters
- Depth of the lot
- 30.48 meters
- Land area
- 207.50 square meters
Features of the rooms
- Units
- 2 Units
- Rooms
- 7 rooms, 4 bedroom(s), 2 bathroom(s), 0 shower room(s)
- Primary bedroom Ground floor
- 3.58 x 6.99 meters
Flooring : Wood - Living room Ground floor
- 2.9 x 4.2 meters
Flooring : Wood - Bathroom Ground floor
- 2.84 x 1.49 meters
Flooring : Ceramic tiles - Kitchen Ground floor
- 4.84 x 3.43 meters
Flooring : Wood - Bedroom Basement
- 4.25 x 3.44 meters
Flooring : Other - Bathroom Basement
- 2.8 x 1.58 meters
Flooring : Ceramic tiles - Storage Basement
- 4.20 x 2.87 meters
Flooring : Ceramic tiles - Laundry room Basement
- 3.48 x 6.8 meters - irregular
Flooring : Ceramic tiles - Home office Basement
- 2.2 x 3.19 meters
Flooring : Other - Bedroom Basement
- 2.34 x 2.53 meters
Flooring : Other
Exclusions
- Exclusions
- Tenants' personal belongings, rented water heater
Addenda
- Addenda
- Great development potential in a sought-after area!
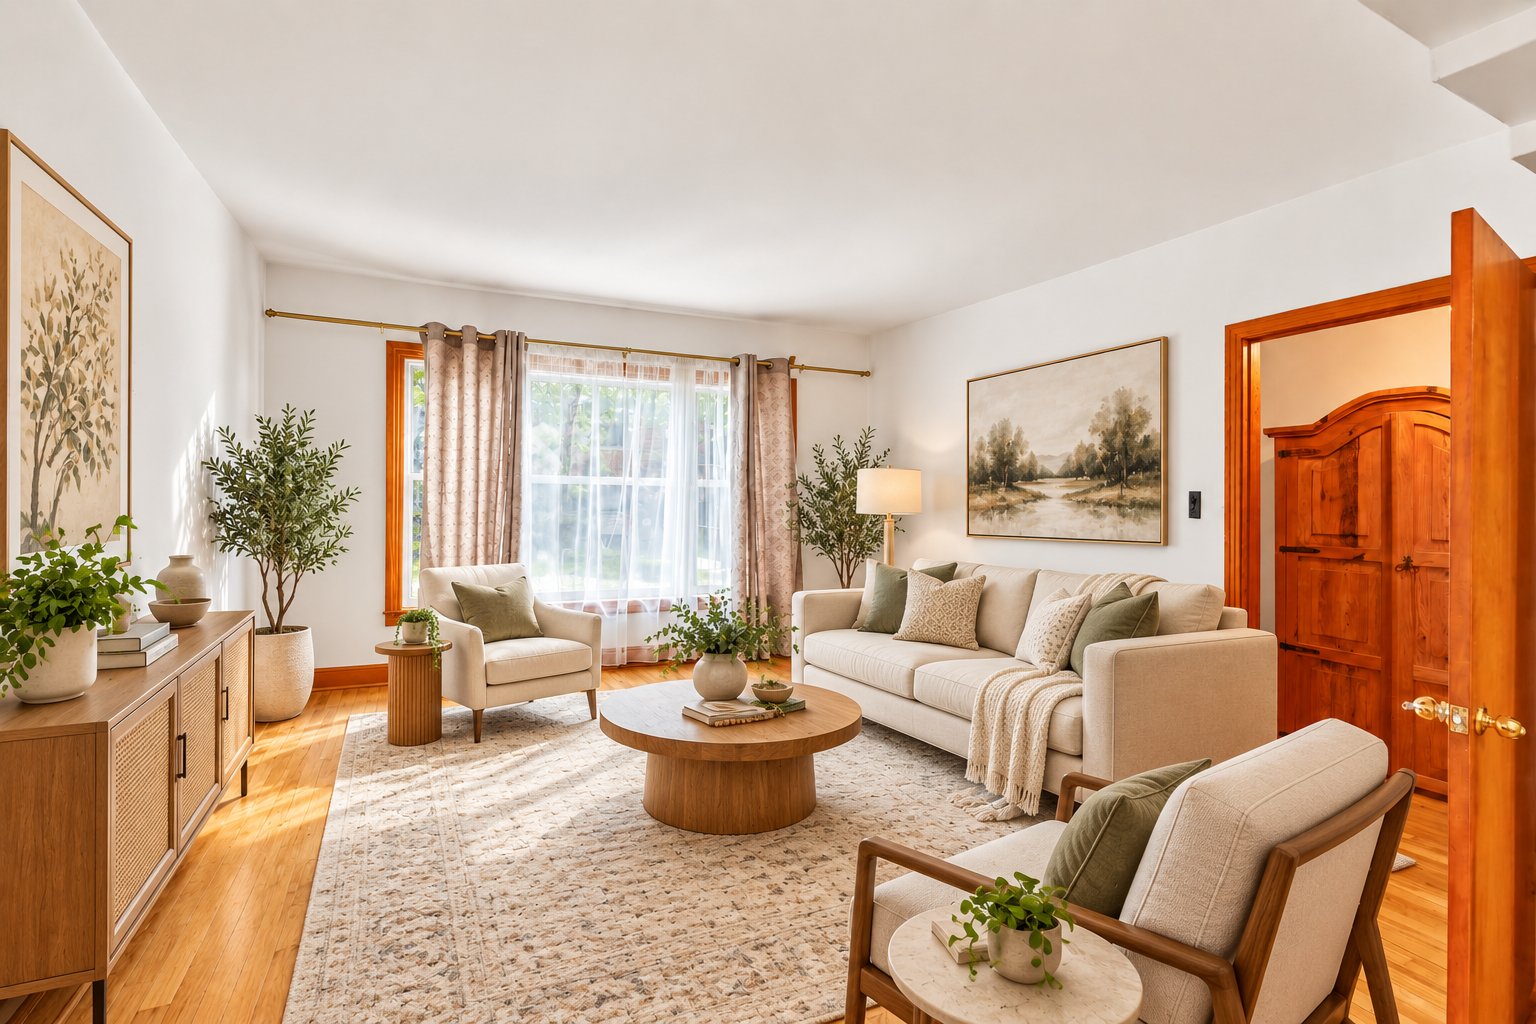
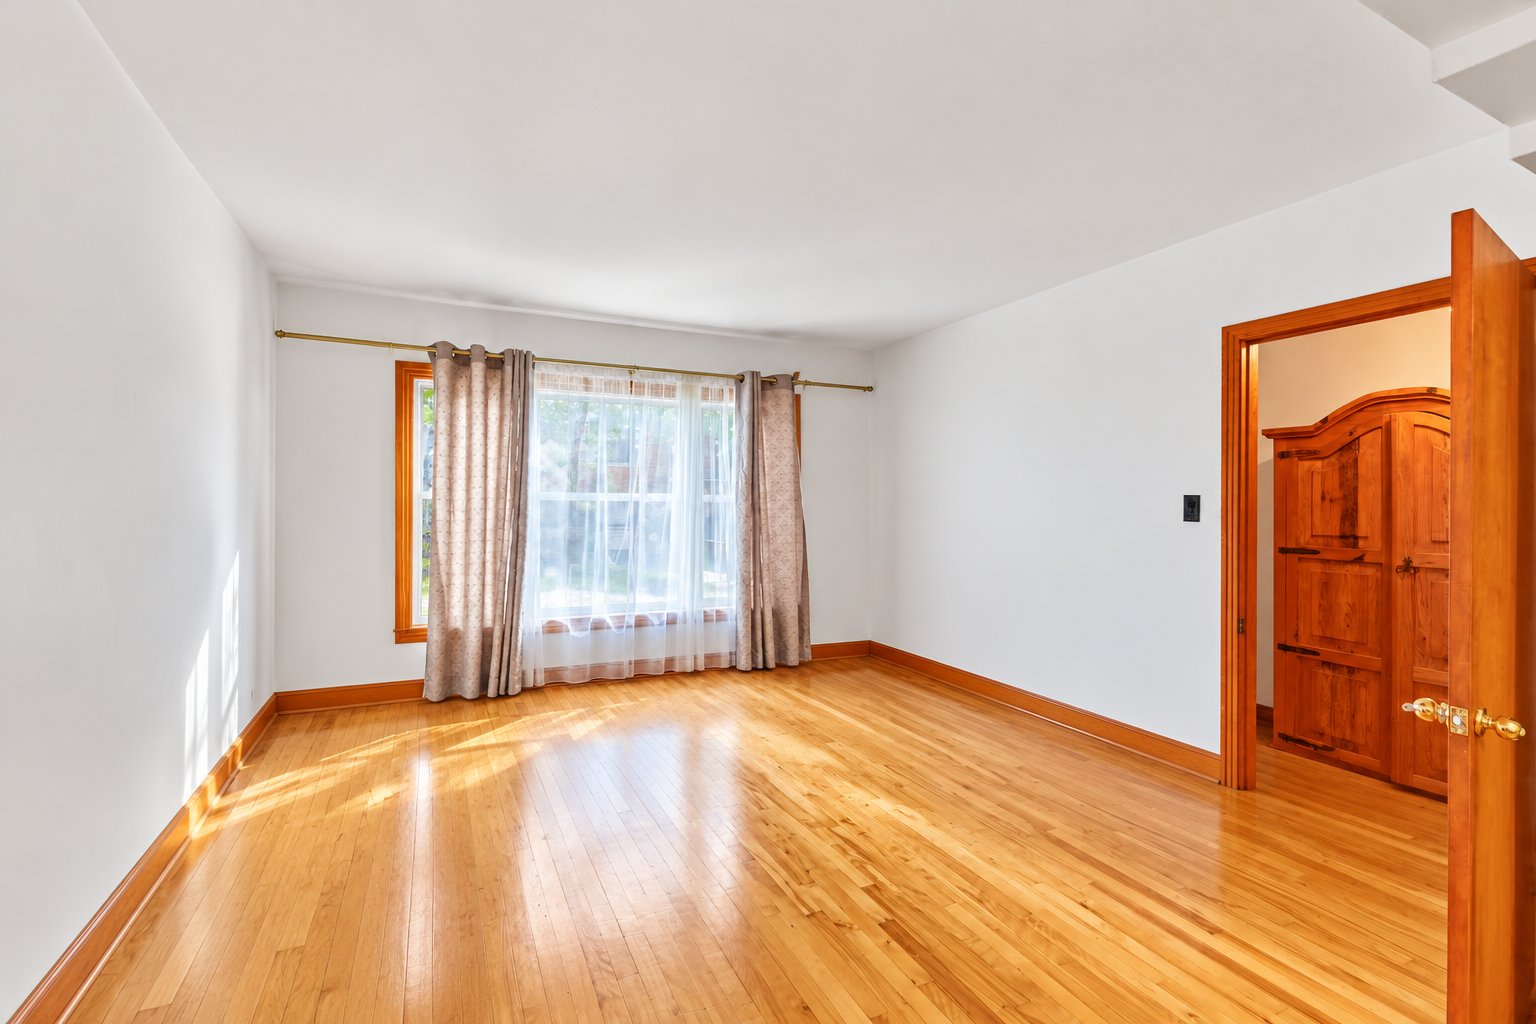
The main accommodation occupies the ground floor and the basement and is distinguished by its generous volumes as well as its versatile configuration.
On the ground floor, the living space brings together the kitchen, dining room and living room, creating a friendly and functional environment. The kitchen gives direct access to the backyard through a patio door.
The main level also includes a double room that can be converted according to needs, including a bedroom, office, living room or multifunctional space. The living room can also be converted into an additional bedroom if required.
A bathroom serves this level.
The basement offers excellent joist height of approximately 2.41 m, as well as a rear exterior entrance. There are two closed bedrooms, a second bathroom, a laundry room and numerous storage spaces. Its surface area and configuration offer several possibilities for a family or a development project.
Outside, the property benefits from a good-sized backyard, including a terrace, a garden area and parking at the rear.
The upstairs accommodation is a spacious 5 ½ with 3 bedrooms, including a double room offering the possibility of setting up an office space or other according to needs. It also benefits from two private balconies, at the front and at the back.
Annual income: $31,716.
# The sector: EVERYTHING TO PLEASE!
The location is one of the main assets of the property. The duplex is located close to the Pie-IX metro station, the Olympic Park and its Esplanade, as well as several services and attractions in the neighborhood.
The area also allows you to easily take advantage of the Maisonneuve Market, Ontario Street and numerous shops, cafes, restaurants and local services.
Outdoor and leisure enthusiasts will also appreciate the proximity of the Botanical Garden, the Biodôme, Space for Life facilities, cycle paths and the many green spaces in the area.
A great opportunity to settle your family while benefiting from rental income, or for an investment project in a well-served and dynamic area.
* Please note that some photos have been retouched and/or virtually arranged in order to visually lighten the spaces and better present their potential. As the accommodation is currently occupied and cluttered with several personal effects, the original photos do not always fully reflect the dimensions and layout possibilities of the rooms.
Calculators
Estimated monthly payment
** For reference only.
Estimated transfer tax
** For reference only. Please check with your local municipality for confirmation.
Estimated purchasing power
** For reference only.