
Duplex for sale
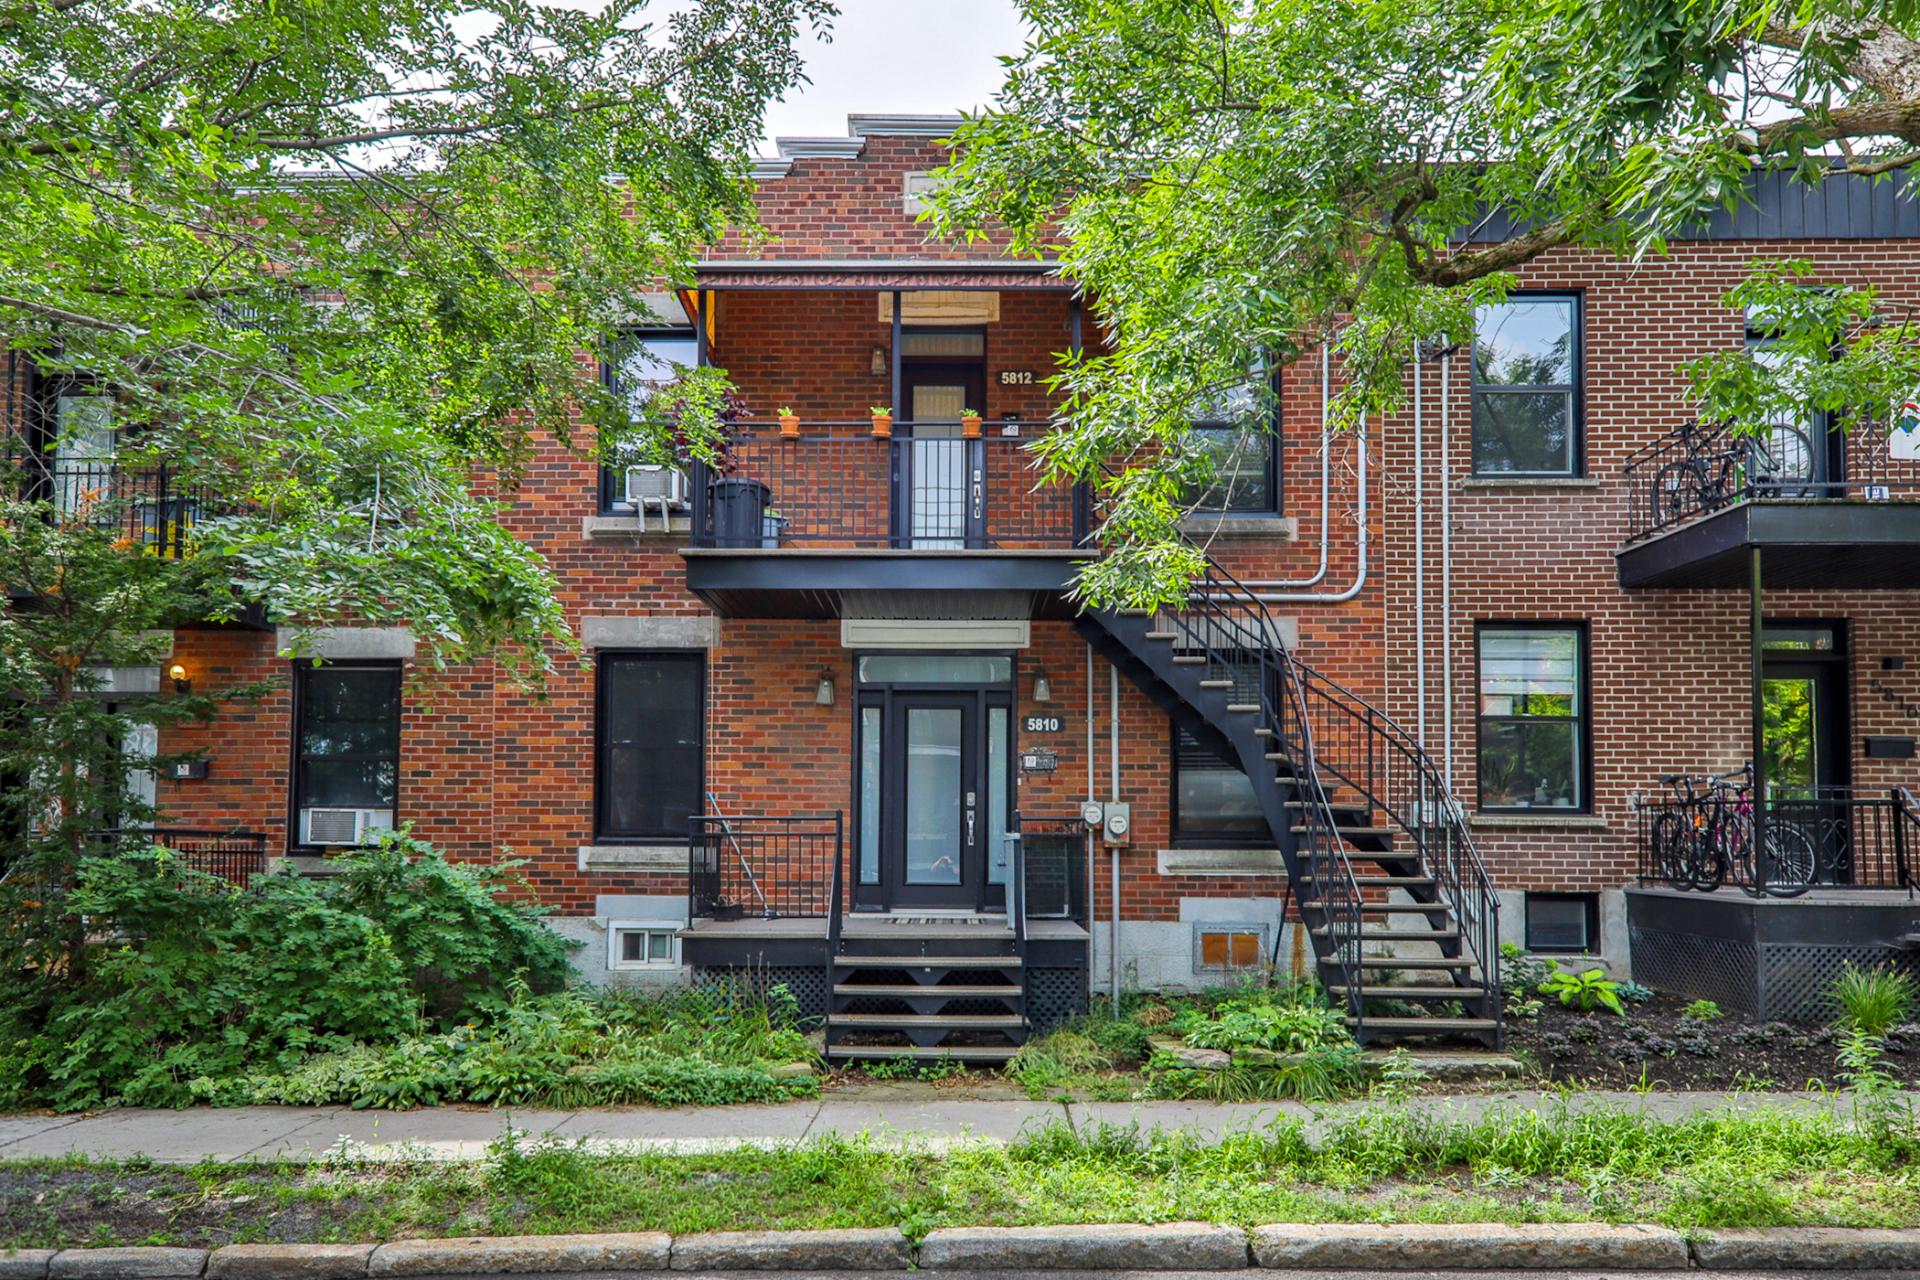
5810-5812, 4e Avenue, Montréal (Rosemont/La Petite-Patrie)
$1,199,000
Duplex for sale
5810-5812, 4e Avenue, Montréal (Rosemont/La Petite-Patrie)
$1,199,000
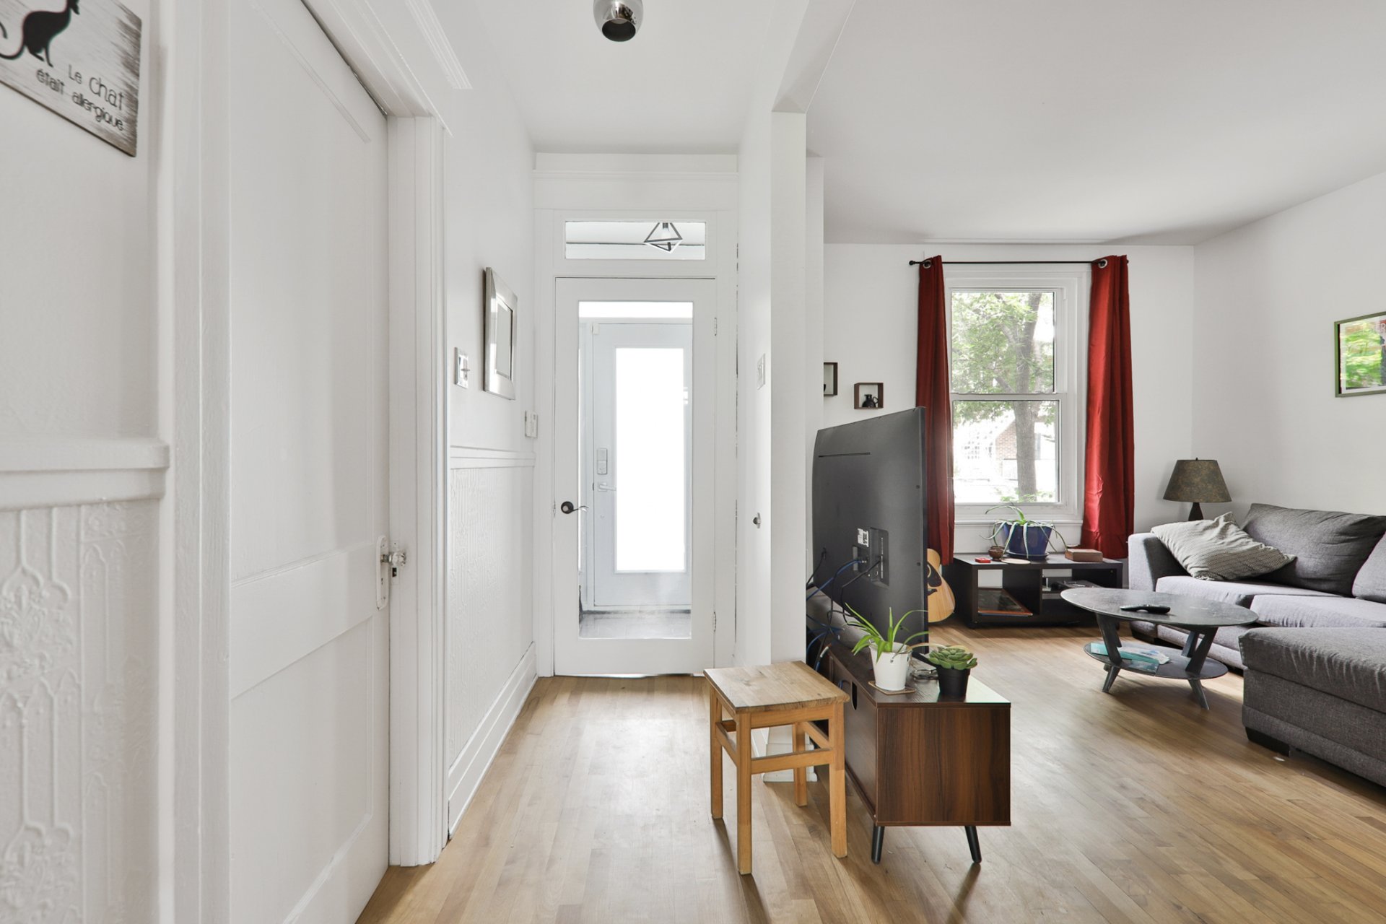
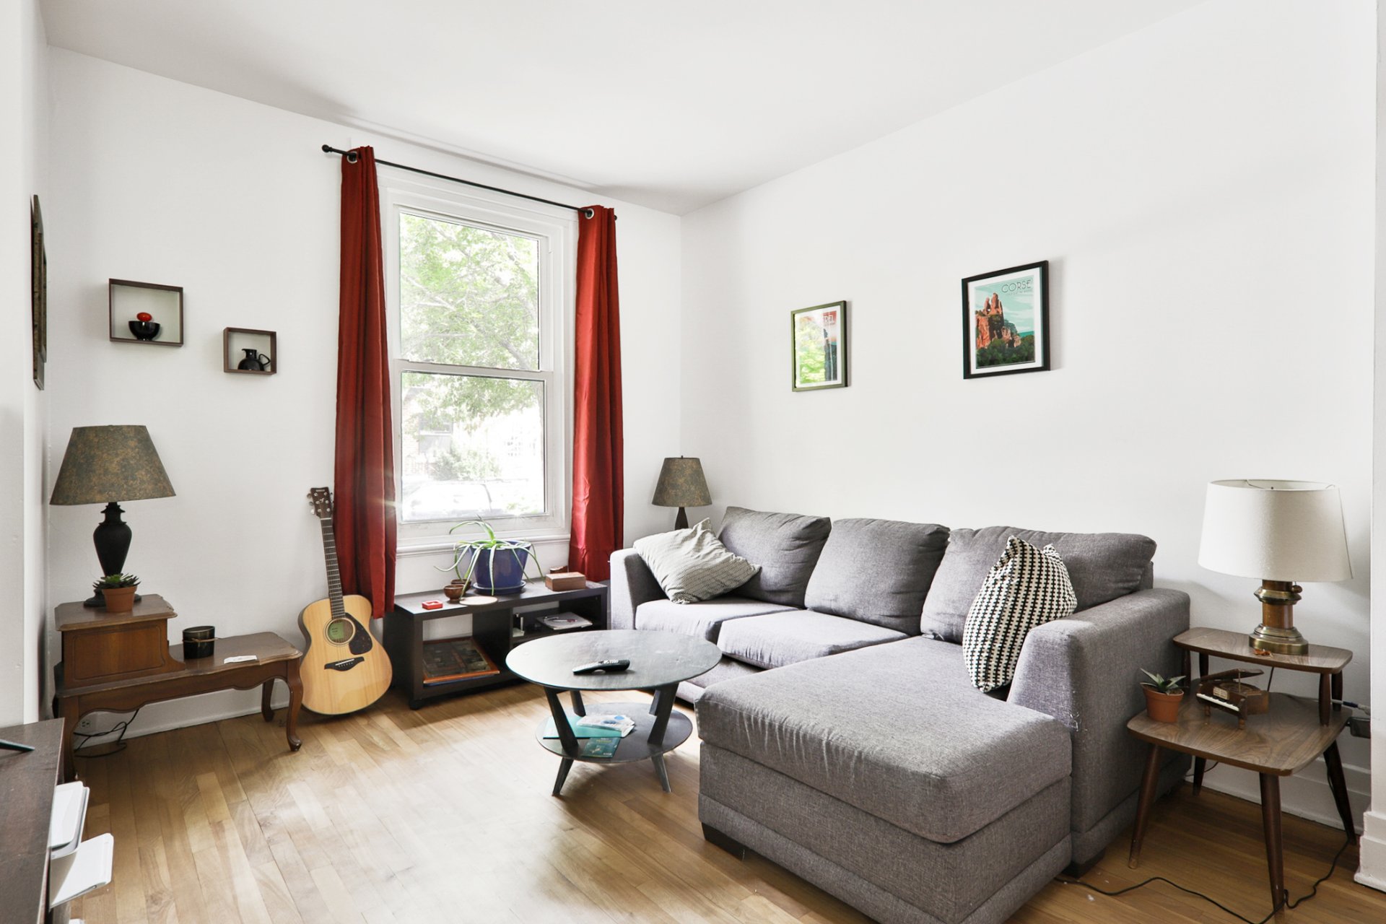
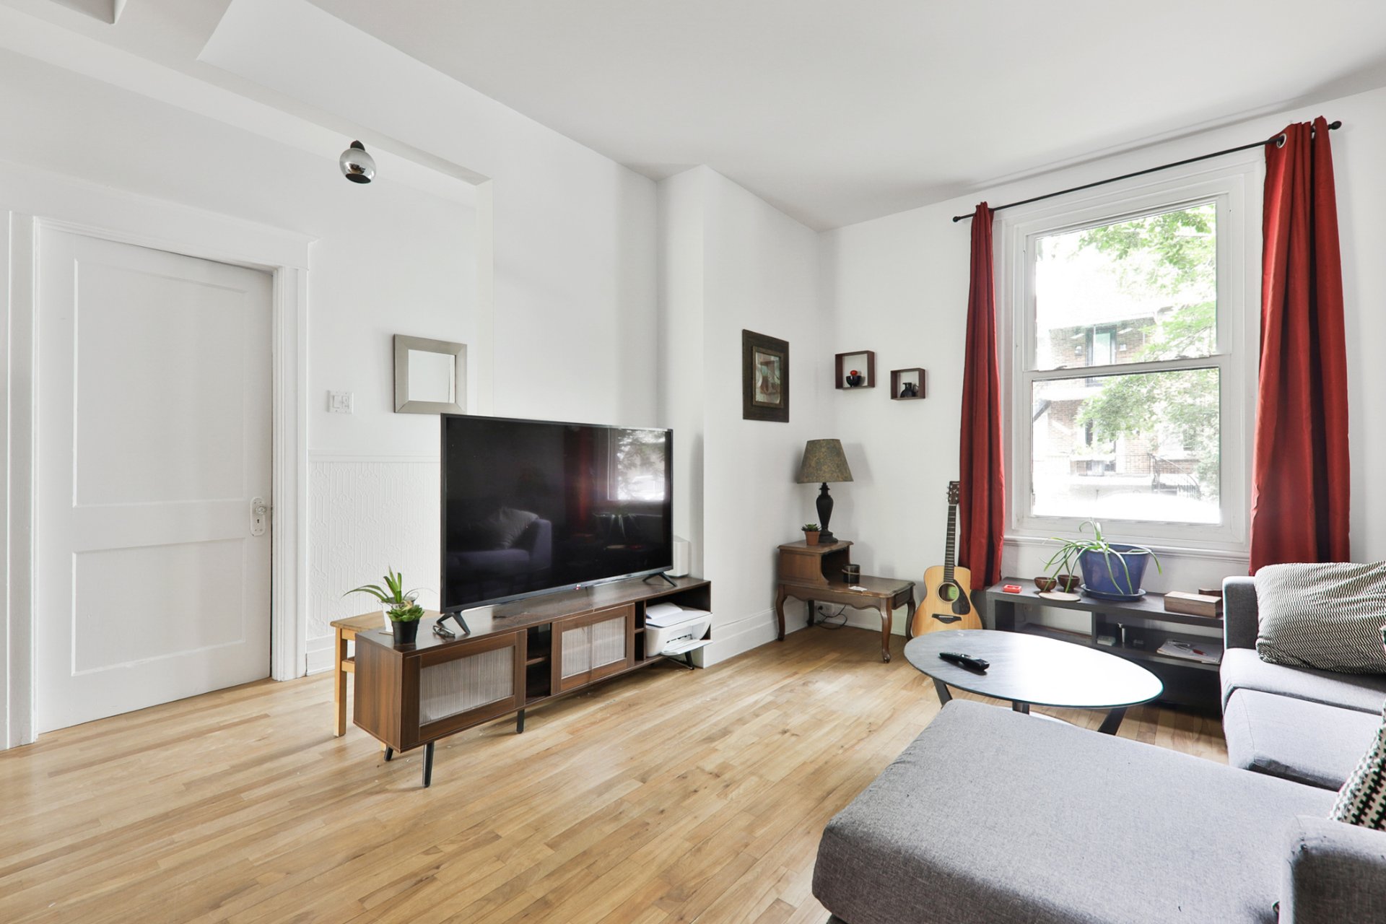
Charming, well-maintained duplex located in the heart of Old Rosemont, near Promenade Masson, shops, cafes, restaurants, parks, and public transportation. Both units offer bright and spacious living areas. The main floor features a full-size, partially finished basement, a terrace, and access to a private backyard. Several upgrades have been made over the years, including new doors and windows, insulation, balconies, soundproofing, and flooring. A garage accessible from the alley and a storage shed are also included. Good rental income and reliable tenants. ** Double occupancy possible with agreement with the tenants
Information requestFeatures
- Landscaping
- Fenced
- Heating system
- Space heating baseboards and Electric baseboard units
- Water supply
- Municipality
- Heating energy
- Electricity
- Garage
- Attached
- Siding
- Brick
- Proximity
- Highway, Cegep, Hospital, Park - green area, Elementary school, High school, Public transport, Bicycle path and Daycare centre
- Basement
- 6 feet and over and Partially finished
- Parking
- Garage
- Sewage system
- Municipal sewer
- Topography
- Flat
- Zoning
- Residential
- Roofing
- Asphalt and gravel
Measurements
- Building facade
- 8.12 meters
- Building depth
- 12.16 meters
- Front of the lot
- 8.12 meters
- Depth of the lot
- 23.77 meters
- Land area
- 187.50 square meters
Features of the rooms
- Units
- 2 Units
- Rooms
- 8 rooms, 3 bedroom(s), 1 bathroom(s), 0 shower room(s)
- Family room Basement
- 12.4 x 11.8 feet
Flooring : Floating floor - Living room Ground floor
- 11.1 x 10.6 feet
Flooring : Wood - Other Basement
- 25.2 x 14.3 feet
Flooring : Concrete - Bedroom Basement
- 9.6 x 11.8 feet
Flooring : Floating floor - Kitchen Ground floor
- 11.11 x 12.2 feet
Flooring : Wood - Bedroom Ground floor
- 10.1 x 12.1 feet
Flooring : Wood - Dining room Ground floor
- 10.6 x 10.11 feet
Flooring : Wood - Primary bedroom Ground floor
- 10.11 x 12.1 feet
Flooring : Wood - Bathroom Ground floor
- 6.4 x 5.2 feet
- Home office Basement
- 13.10 x 9.6 feet
Flooring : Ceramic tiles
Inclusions
- Inclusions
- Most of the light fixtures are included (kitchen, living room, bedroom, hallway, entryway), but they do not belong to the tenants. Three pieces of furniture: a wooden sideboard in the living room, a wooden cabinet in one of the bedrooms, and a sectional sofa in the basement. Storage shelves bolted to the wall in the basement. A ladder in the garage. All 5 appliances are included with the unit, including an additional refrigerator in the basement. Translated with DeepL.com (free version)
Exclusions
- Exclusions
- black plastic shelves in the basement
Addenda
- Addenda
** Double occupancy possible with agreement with the tenants** Charming duplex ideally located in the sought-after Vieux-Rosemont area, renowned for its vibrant community life, friendly atmosphere, and proximity to a multitude of services.
Well-maintained over the years, the property has benefited from several upgrades designed to enhance comfort, natural light, and durability. All doors and windows have been replaced. The kitchens feature large windows that flood the space with natural light. Urethane insulation has been added to the rear of the property, and the front and rear balconies have been completely rebuilt in aluminum, offering durability and low maintenance.
Inside, the floors have been carefully sanded and oiled to preserve their natural character. Both kitchens feature a central island, and some improvements have also been made to the kitchen itself. Soundproofing between the two floors has been optimized with the installation of resilient strips and cellulose insulation, contributing to the comfort of the occupants.
The ground-floor unit features a beautiful kitchen with ample storage, open to the living area and providing access to the terrace through a large patio door. It also includes two enclosed bedrooms.
A significant advantage of this unit is its access to a full-size basement with a ceiling height of over 6 feet. The basement is partially finished and includes a large storage area as well as washer and dryer hookups. The current tenant has converted a room into a bedroom; this space may not be officially recognized as a bedroom by the City. However, this additional space offers several possibilities for use depending on the needs of a future occupant.
Upstairs, the spacious 4 1/2 also offers two enclosed bedrooms and a pleasant open-concept living area encompassing the living room, dining room, and kitchen. This leads to a private balcony, perfect for enjoying the warmer months.
Outside, you'll appreciate the private courtyard, complete with a tree and space for a vegetable garden. A patio completes the outdoor amenities. The property also includes a shed and a garage accessible from the alleyway. A community service provider handles snow removal for the alleyway during the winter season.
The location perfectly complements the property. Situated on 4th Avenue, it fully benefits from the vibrant neighborhood life of Old Rosemont and its proximity to Promenade Masson, a dynamic commercial artery with shops, cafes, restaurants, and numerous services. Parks, public transportation, and everyday amenities are also easily accessible.
A well-maintained property offering good rental income and occupied by reliable tenants, in one of Montreal's most desirable neighborhoods!
Calculators
Estimated monthly payment
** For reference only.
Estimated transfer tax
** For reference only. Please check with your local municipality for confirmation.
Estimated purchasing power
** For reference only.