
Bungalow for sale
22, Rue Félix-Leclerc, Sainte-Julie
Sold
Bungalow for sale
22, Rue Félix-Leclerc, Sainte-Julie
Sold
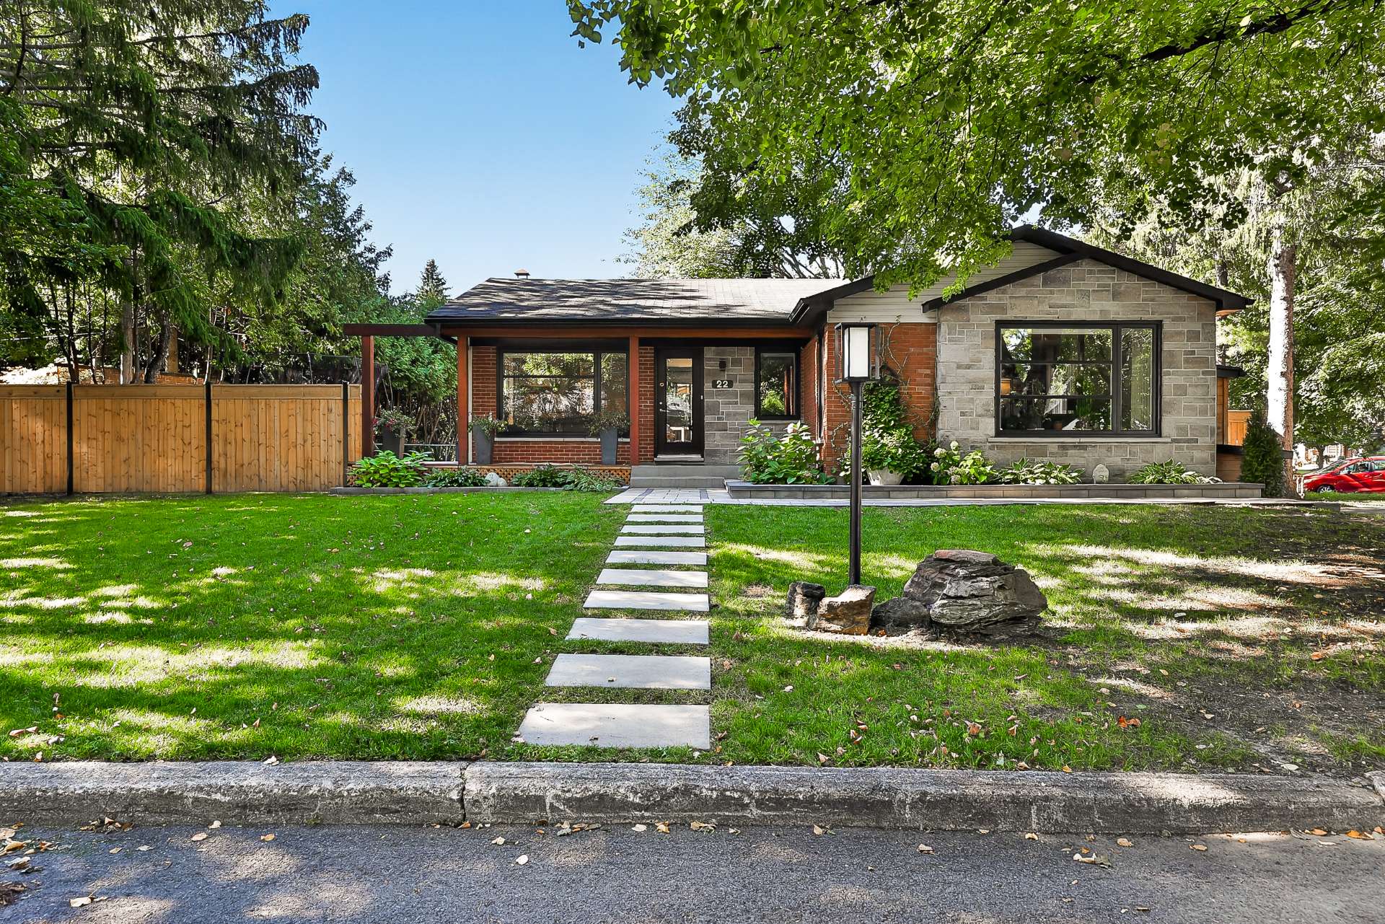
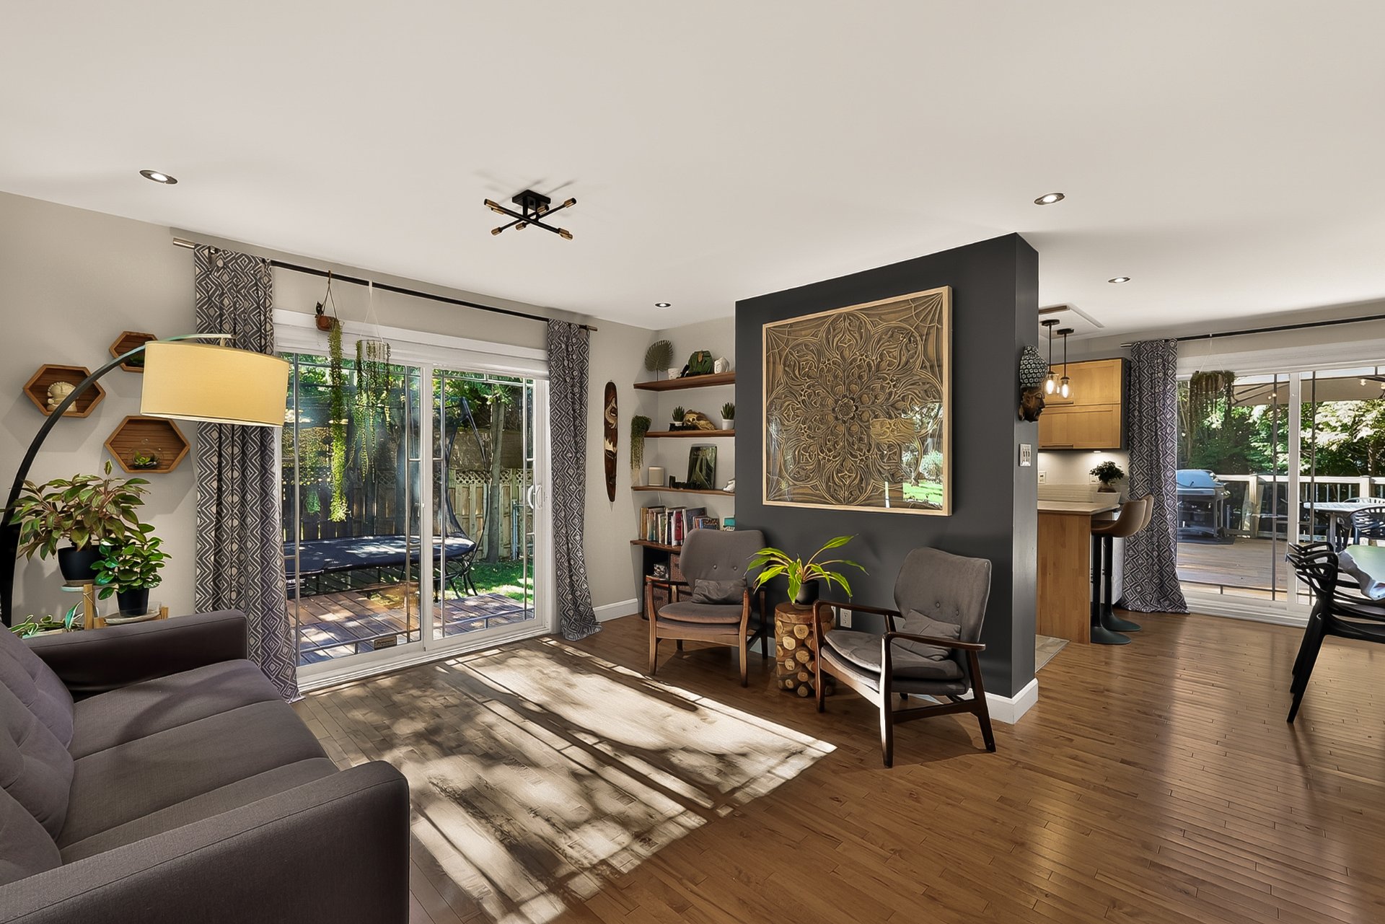
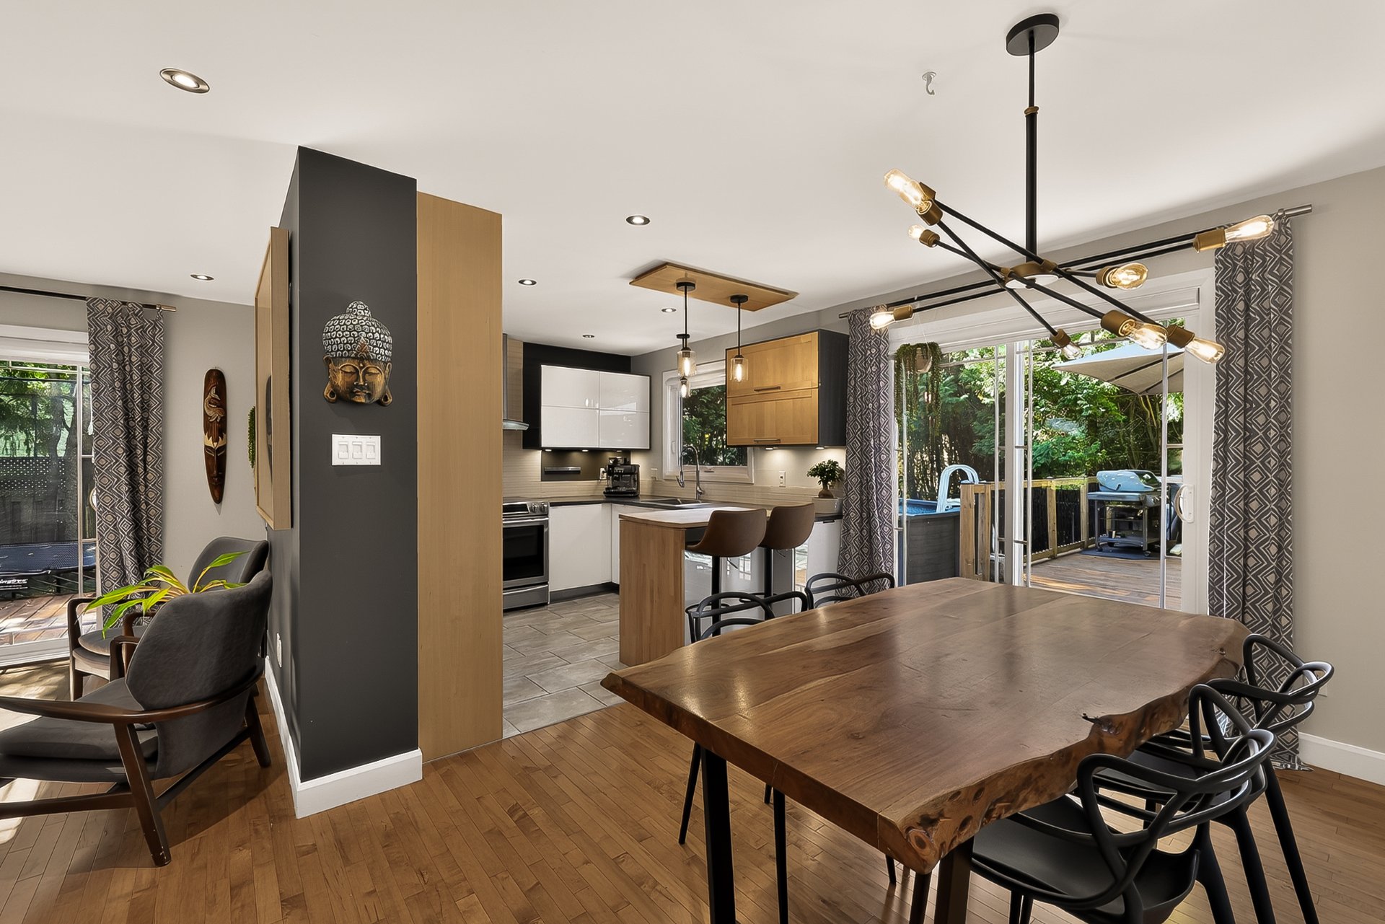
Beautiful turnkey property in the Hauts-Bois neighbourhood! Warm and bright, it offers an open-concept living area with hardwood floors, a kitchen with a breakfast counter and direct access to the terrace. The main floor includes three bedrooms, including a spacious primary bedroom with a walk-in closet, and a bathroom with a bathtub and separate shower. The finished basement features a large family room, a room that could serve as a fourth bedroom, a second bathroom, a workshop and plenty of storage. Enjoy the private backyard, heated pool and large terrace. Your next dream home awaits!
Information requestFeatures
- Landscaping
- Fenced and Land / Yard lined with hedges
- Cupboard
- Melamine and Thermoplastic
- Heating system
- Air circulation
- Water supply
- Municipality
- Heating energy
- Electricity
- Windows
- PVC
- Foundation
- Poured concrete
- Siding
- Brick and Vinyl
- Distinctive features
- Street corner
- Pool
- Heated and Above-ground
- Proximity
- Highway, Golf, Park - green area, Elementary school, High school, Public transport, Bicycle path, Alpine skiing, Cross-country skiing and Daycare centre
- Bathroom / Washroom
- Seperate shower
- Available services
- Fire detector
- Basement
- 6 feet and over, Finished basement and Separate entrance
- Parking
- Outdoor
- Sewage system
- Municipal sewer
- Window type
- Sliding, Crank handle and French window
- Roofing
- Asphalt shingles
- Zoning
- Residential
- Equipment available
- Ventilation system and Central heat pump
- Driveway
- Asphalt
- Energy efficiency
- Energy rating GJ/Year
Measurements
- Building facade
- 12.83 meters
- Building depth
- 12.34 meters
- Living area
- 1169
- Front of the lot
- 21.15 meters
- Depth of the lot
- 32 meters
- Land area
- 814 square meters
Features of the rooms
- Rooms
- 15 rooms, 4 bedroom(s), 2 bathroom(s), 0 shower room(s)
- Hallway Ground floor
- 3.1 x 6.0 feet
Flooring : Ceramic tiles - Living room Ground floor
- 9.1 x 11.8 feet
Flooring : Wood - Dining room Ground floor
- 8.3 x 10.6 feet
Flooring : Wood - Kitchen Ground floor
- 9.4 x 9.9 feet
Flooring : Ceramic tiles - Bathroom Ground floor
- 7.11 x 9.9 feet
Flooring : Ceramic tiles - Bedroom Ground floor
- 8.1 x 12.1 feet
Flooring : Wood - Primary bedroom Ground floor
- 13.0 x 18.2 feet
Flooring : Wood - Bedroom Ground floor
- 11.4 x 9.8 feet
Flooring : Wood - Walk-in closet Ground floor
- 4.9 x 10.0 feet
Flooring : Wood - Den Basement
- 8.1 x 14.0 feet
Flooring : Floating floor - Home office Basement
- 10.8 x 8.1 feet
Flooring : Floating floor - Bathroom Basement
- 9.10 x 7.4 feet
Flooring : Ceramic tiles - Family room Basement
- 10.8 x 10.10 feet
Flooring : Floating floor - Bedroom Basement
- 13.7 x 18.0 feet
Flooring : Floating floor - Workshop Basement
- 16.6 x 11.0 feet
Flooring : Concrete
Inclusions
- Inclusions
- Lighting, poles, curtains, blinds, shelves, swimming pool accessories
Exclusions
- Exclusions
- Dishwashe, light fixture/fan in the second bedroom
Addenda
- Addenda
- BEAUTIFUL TURNKEY PROPERTY IN THE HAUTS-BOIS NEIGHBOURHOOD
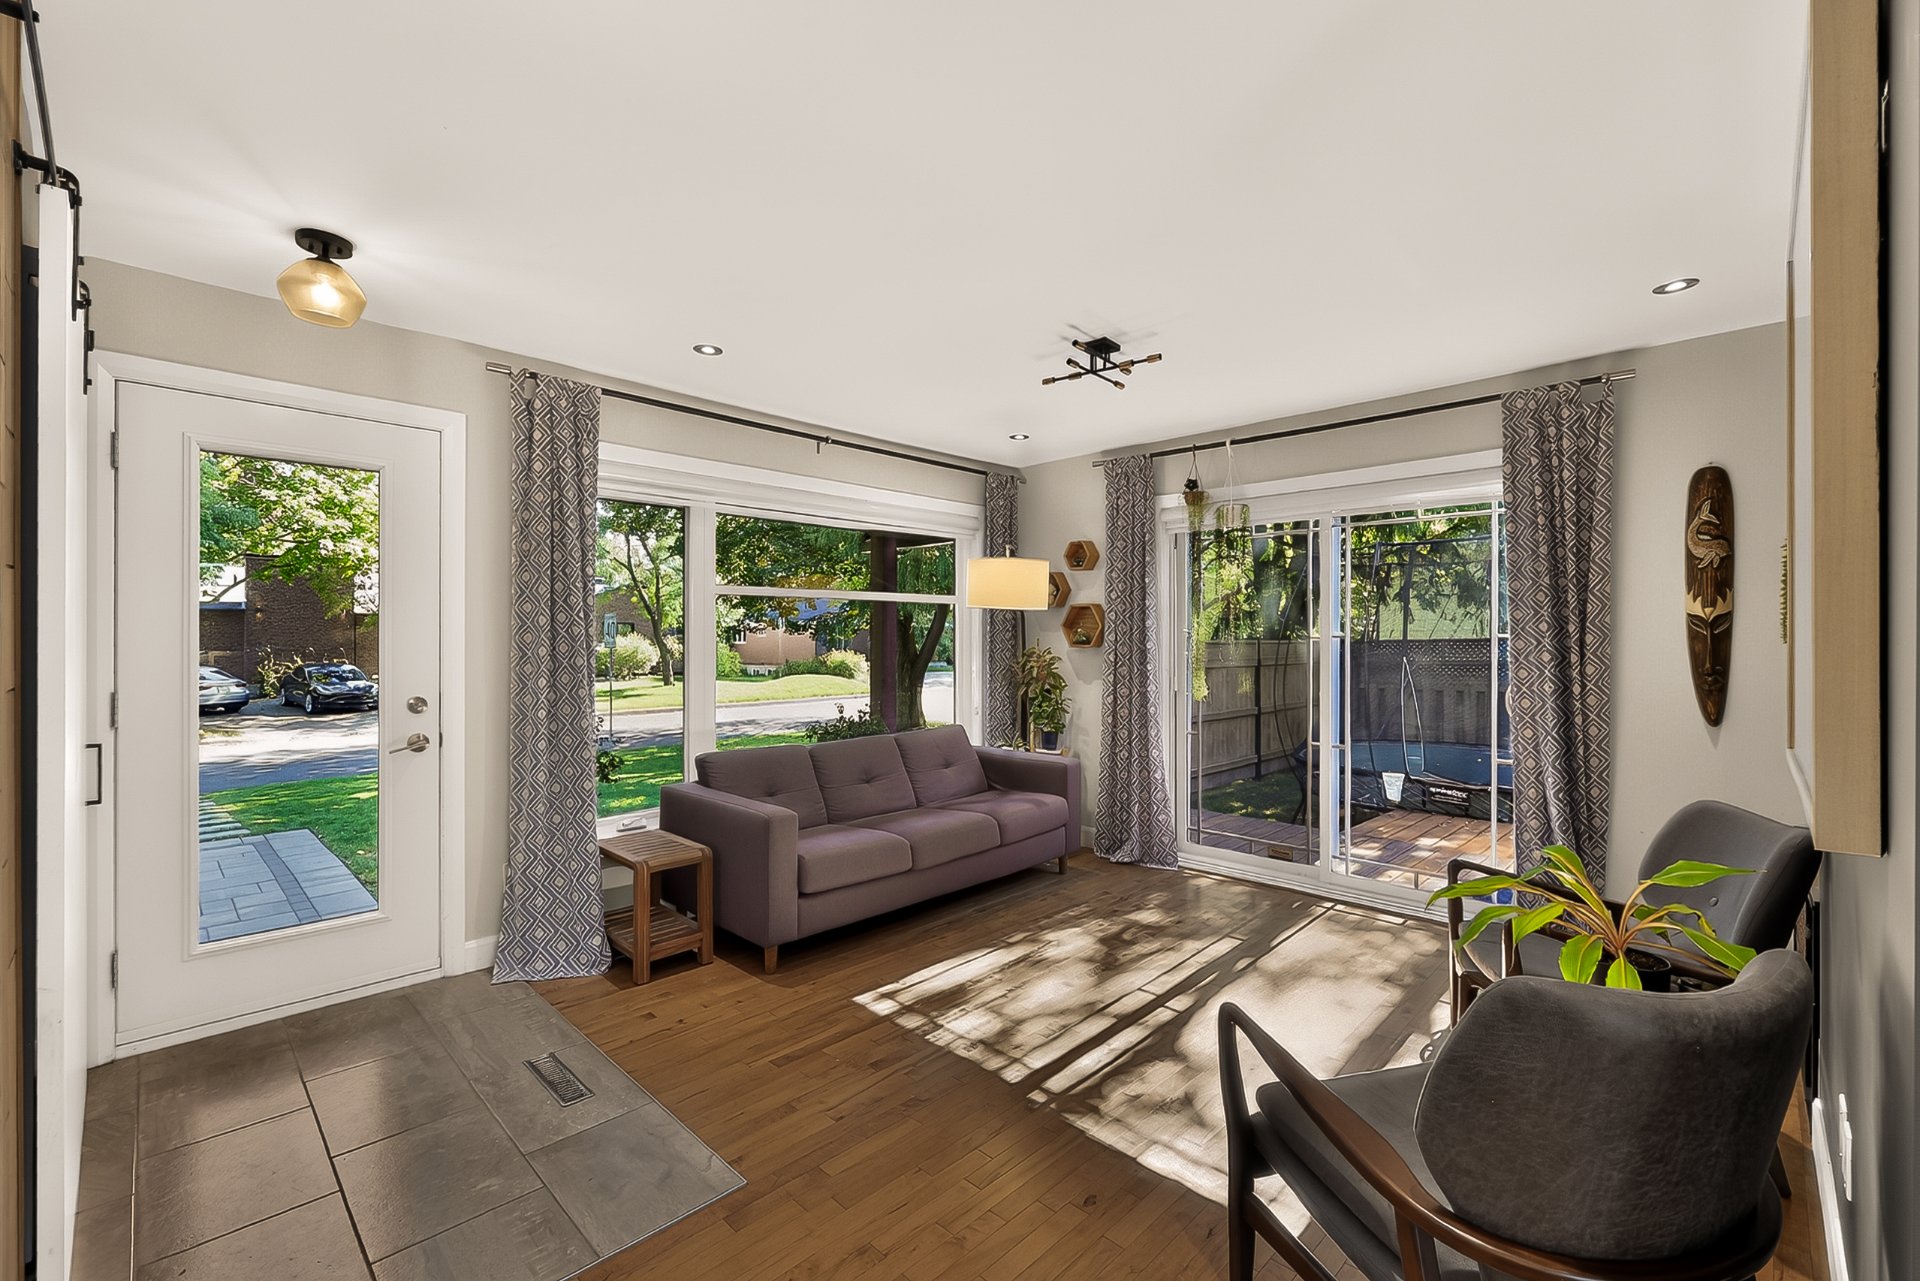
From the moment you enter, the spacious hall with a large closet and sliding door sets the tone for this warm property, featuring natural colours and beautiful hardwood floors.
The main floor offers a bright open-concept living area combining the living room, dining room and kitchen. Generous windows and a patio door provide abundant natural light, a lovely backyard view and direct access to the terrace.
The spacious dining room flows naturally into the wood-toned kitchen, which offers ample storage, a breakfast counter for two and a view of the pool. An elegant glass partition near the basement staircase adds a contemporary touch.
The spacious primary bedroom features beautiful windows and a large walk-in closet. Two additional bedrooms and a bathroom with a bathtub and separate shower complete this level.
The fully finished basement offers generous, versatile living space. The large family room can accommodate a home office, playroom, gym or home theatre. A second bathroom with a shower, a large room that could serve as a fourth bedroom, a workshop and plenty of storage complete this functional level. The layout may offer the potential for an accessory dwelling unit, subject to verification by the buyer with the municipality.
Outside, the private backyard, heated above-ground pool and large terrace create the perfect setting for entertaining, relaxing and enjoying time with family. A shed provides convenient storage for seasonal equipment.
Located in a quiet, family-friendly area of Sainte-Julie, the property is close to schools, daycares, shops and services, as well as Edmour-J.-Harvey Park, Lac des Outardes and Mont-Saint-Bruno National Park.
MAIN IMPROVEMENTS
* Primary bedroom addition with municipal permit (1980);
* Vinyl siding on three exterior walls, added insulation and patio-door modifications (2007);
* Major renovations to the bedrooms, walk-in closet, kitchen, bathrooms and windows (2015);
* Addition of the shed, electric furnace and heat pump (2016);
* Construction of the rear terrace (2020);
* Installation of a 15-ft heated above-ground pool (2021);
* Replacement of the electrical panel with a dedicated generator section (2022);
* Complete replacement of the French drain and water service entrance (2022);
* Resurfacing of the front concrete balcony (2024);
* Complete landscaping, including irrigation, paving stones, treated-wood fences and backyard slabs (2024).
This property could be your next dream home. Schedule your visit today!
Calculators
Estimated monthly payment
** For reference only.
Estimated transfer tax
** For reference only. Please check with your local municipality for confirmation.
Estimated purchasing power
** For reference only.