
Quadruplex for sale
6090-6096, Rue Gérin-Lajoie, Montréal (Mercier/Hochelaga-Maisonneuve)
$1,199,000
Quadruplex for sale
6090-6096, Rue Gérin-Lajoie, Montréal (Mercier/Hochelaga-Maisonneuve)
$1,199,000
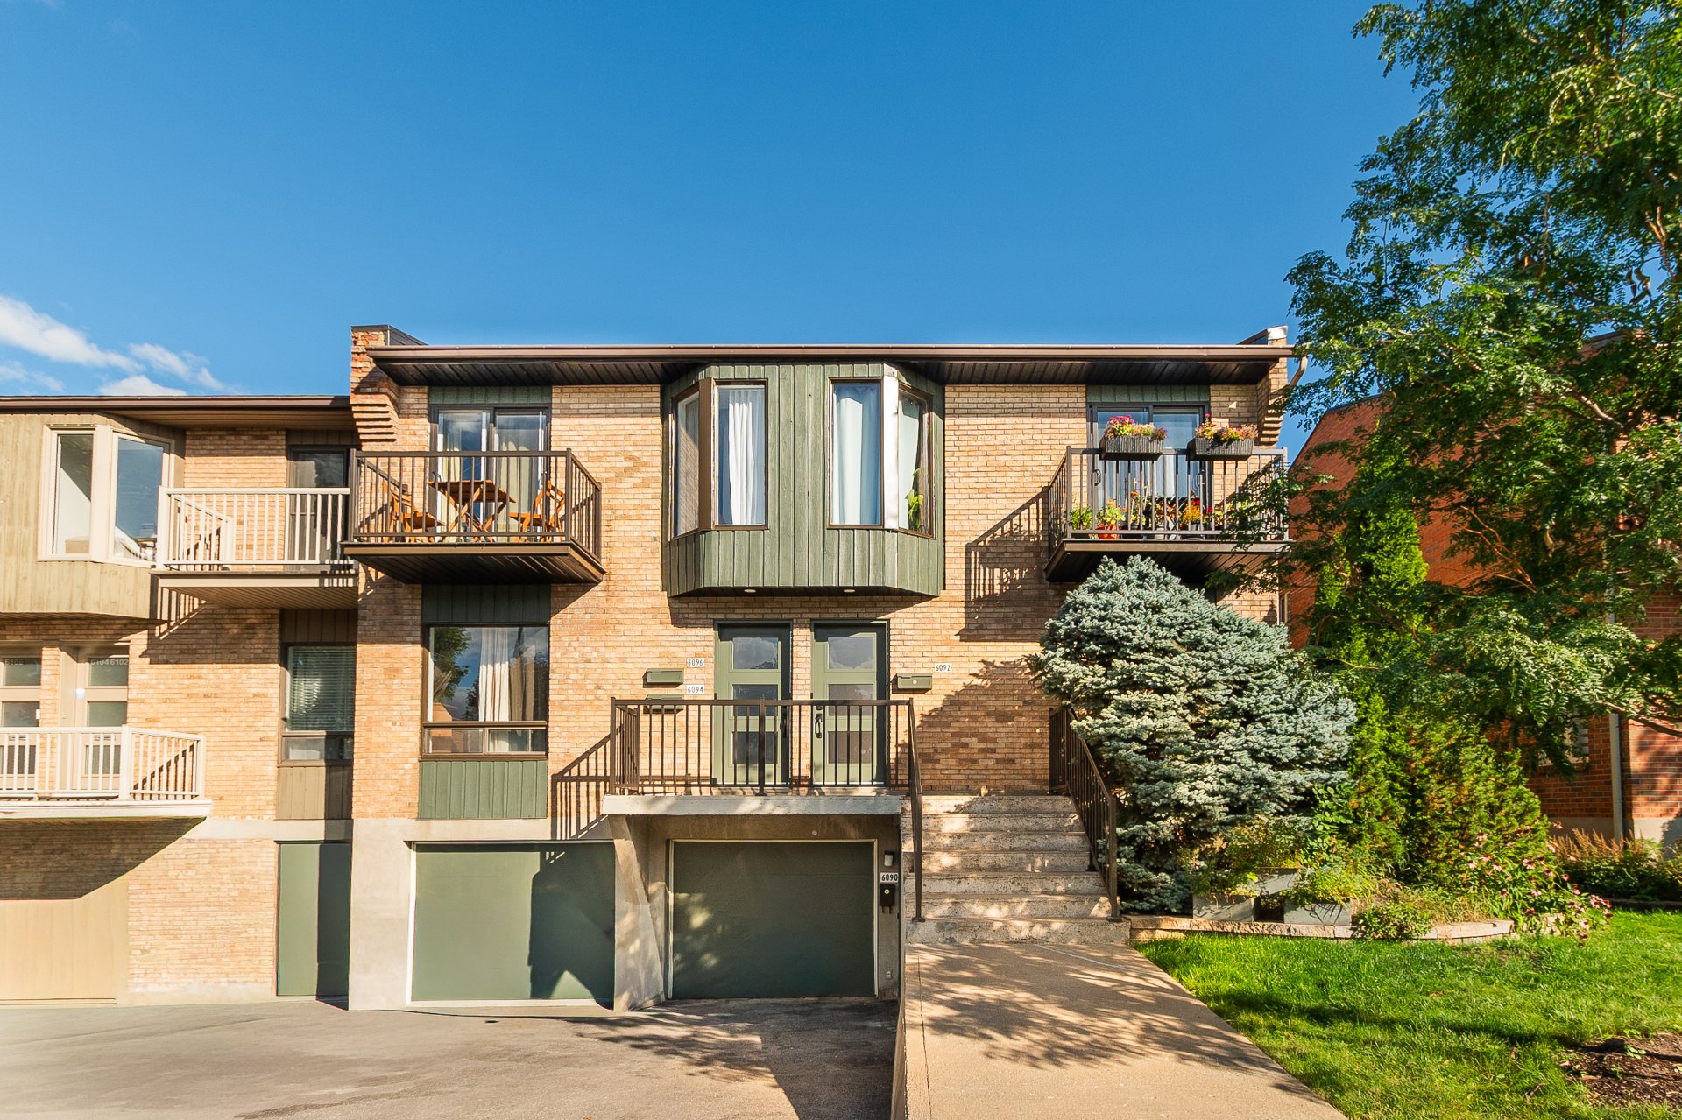
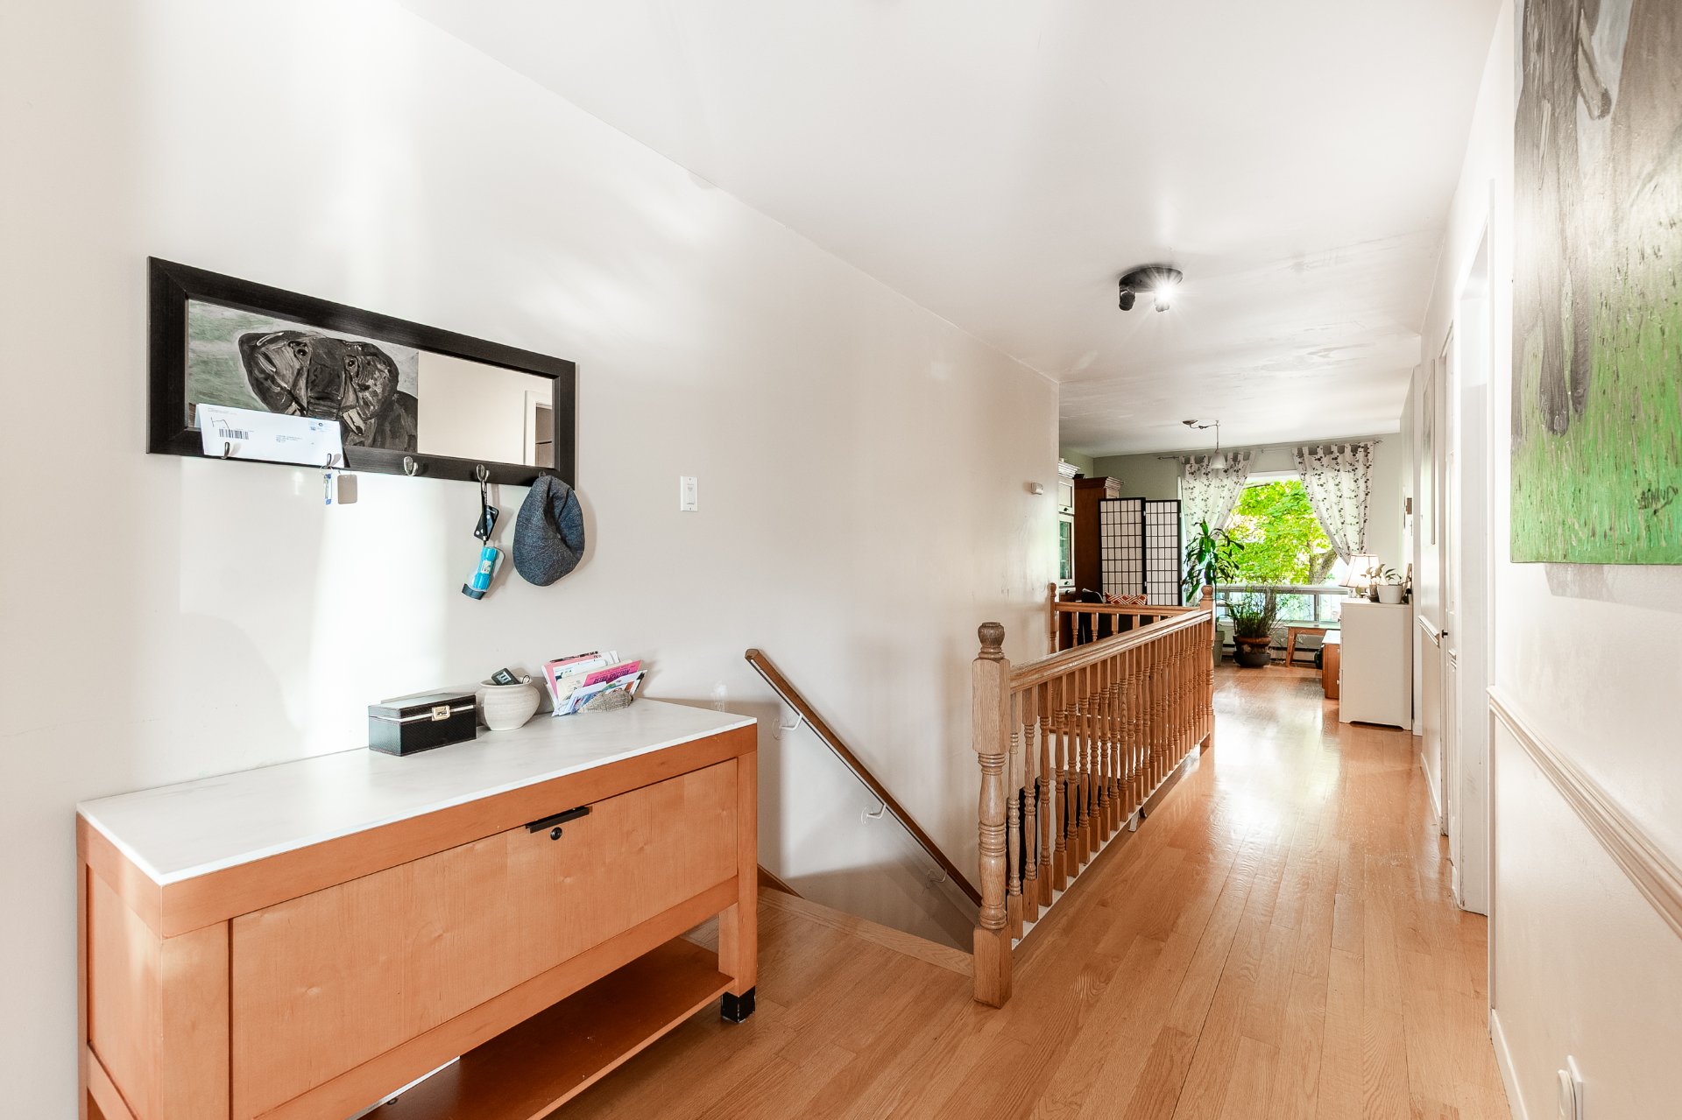
BEAUTIFUL, WELL-MAINTAINED FOURLEX! Rare find on the market, this semi-detached property boasts a prime location across from Louis-Riel Park, with a bike path nearby. The spacious main unit offers 4 bedrooms, 3 bathrooms, large rooms, and a basement of approximately 7'5" providing access to the double-width garage. Two additional parking spaces are available in the driveway. The three other units are clean and well-maintained, including a recently renovated 3 ½. Annual income of $52,176.
Information requestFeatures
- Heating system
- Electric baseboard units
- Water supply
- Municipality
- Heating energy
- Electricity
- Windows
- Aluminum and PVC
- Foundation
- Poured concrete
- Garage
- Heated, Double width or more and Fitted
- Siding
- Brick
- Proximity
- Highway, Cegep, Golf, Hospital, Park - green area, Elementary school, High school, Public transport, Bicycle path and Daycare centre
- Basement
- 6 feet and over and Finished basement
- Parking
- Outdoor and Garage
- Sewage system
- Municipal sewer
- Window type
- Sliding
- Roofing
- Asphalt shingles and Elastomer membrane
- Zoning
- Residential
- Driveway
- Asphalt
Measurements
- Building facade
- 10.32 meters
- Building depth
- 14.66 meters
- Front of the lot
- 12.30 meters
- Depth of the lot
- 30.48 meters
- Land area
- 374.80 square meters
Features of the rooms
- Units
- 4 Units
- Rooms
- 8 rooms, 4 bedroom(s), 3 bathroom(s), 0 shower room(s)
- Bedroom Basement
- 10.1 x 10.7 feet
Flooring : Parquetry - Family room Basement
- 16.7 x 18.6 feet
Flooring : Parquetry - Bathroom Basement
- 6.4 x 5.9 feet
Flooring : Ceramic tiles - Bathroom Ground floor
- 4.6 x 5.3 feet
Flooring : Ceramic tiles - Primary bedroom Ground floor
- 11.6 x 16.1 feet
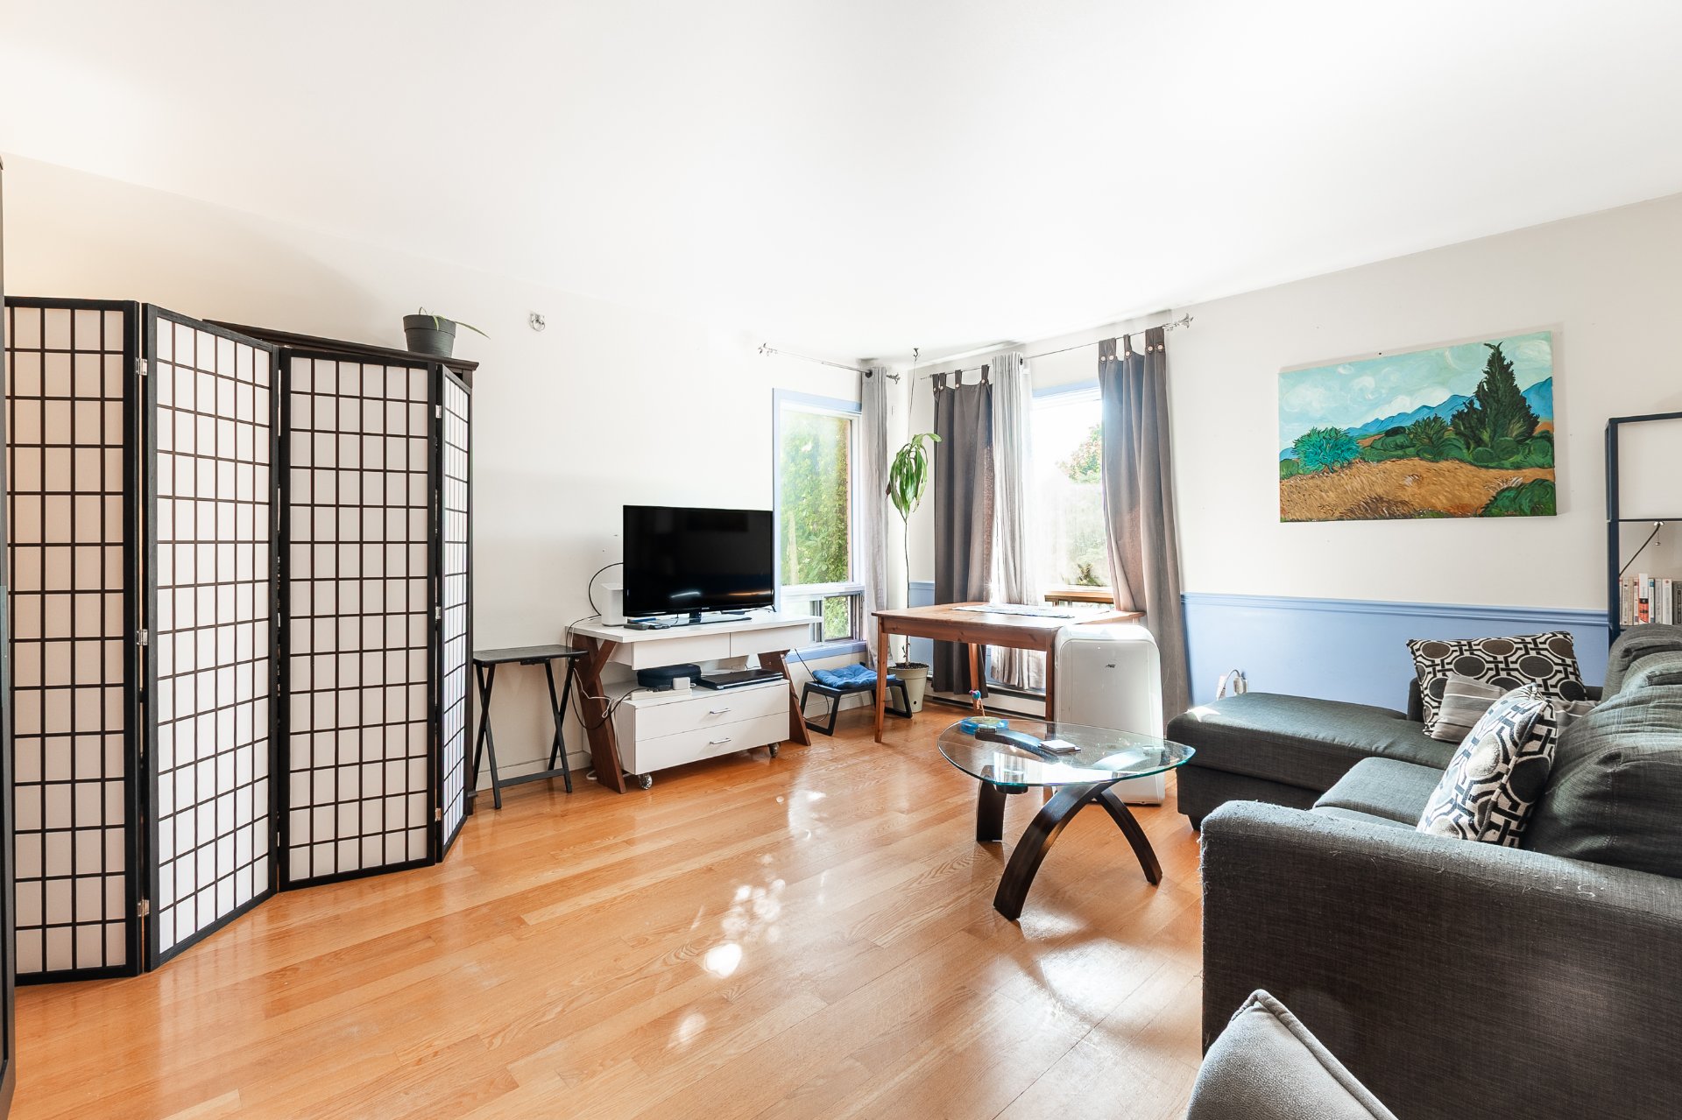
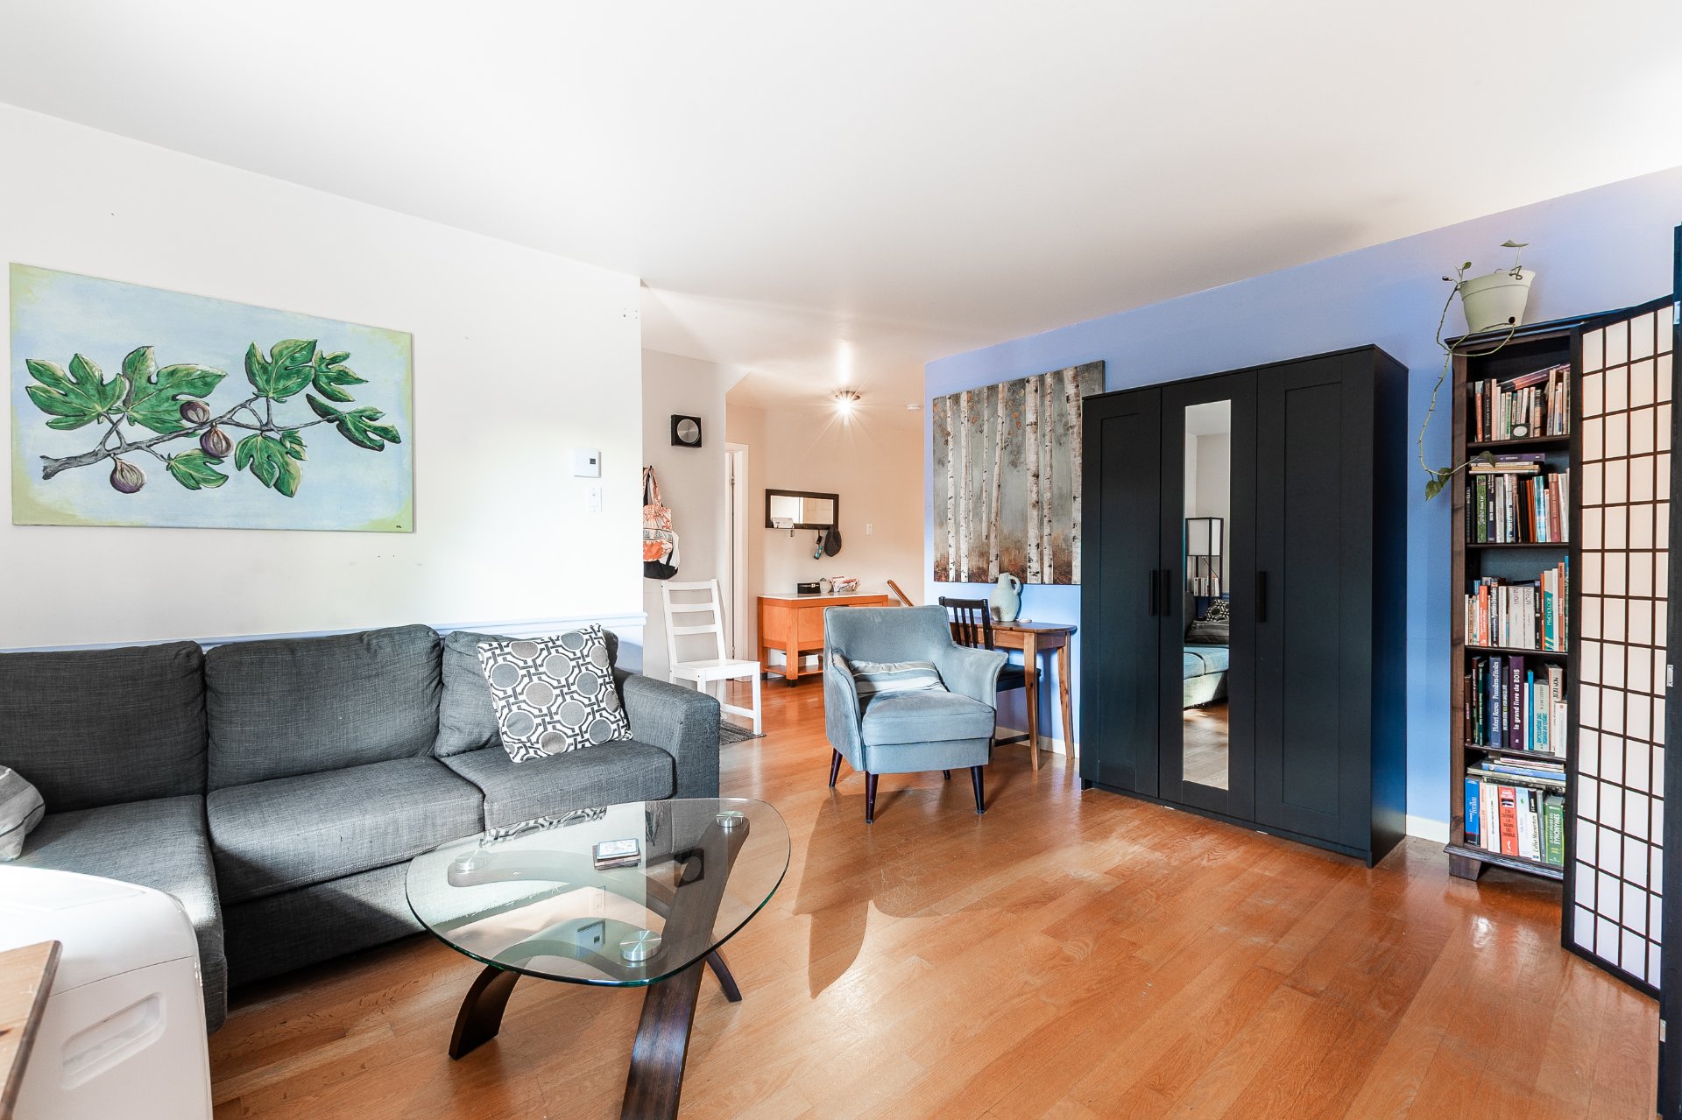
Flooring : Wood - Living room Ground floor
- 13.5 x 15.9 feet
Flooring : Wood - Kitchen Ground floor
- 17.4 x 13.1 feet
Flooring : Ceramic tiles - Dining room Ground floor
- 10.2 x 11.6 feet
Flooring : Wood - Bedroom Ground floor
- 9.7 x 13.1 feet
Flooring : Wood - Bathroom Ground floor
- 11.6 x 8.3 feet
Flooring : Ceramic tiles - Bedroom Ground floor
- 8.3 x 13.8 feet
Flooring : Wood
Exclusions
- Exclusions
- Tenants' personal belongings
Addenda
- Addenda
- Located in Mercier, directly across from Louis-Riel Park, this building offers a particularly pleasant location with green spaces and a bike path nearby.
The main unit, occupied by the same tenants for the past 21 years, is distinguished by its generous proportions and immense potential. It includes 4 bedrooms, 3 upstairs and one in the basement, as well as 3 bathrooms, including an ensuite to the master bedroom.
The rooms are spacious and bright, offering an ideal layout for a family. The basement, with a ceiling height of approximately 7 feet 5 inches, includes a family room with a fireplace. Please note that this room is currently unused as it does not meet current building codes. The basement also provides direct access to the double-width garage.
Outside, a driveway provides parking for two additional vehicles, in addition to the garage.
The upper floors contain a 3 ½ and a 4 ½ apartment. The 3 ½ has been recently renovated and is in excellent condition. The 4 ½ retains many of its original finishes and has been very well maintained.
A bachelor apartment is also located in the basement.
All units are well-maintained and occupied by good tenants.
The natural-style courtyard is maintained by the current occupants.
Current annual income: $52,176.
Several significant improvements have been made recently:
- Roof
- Doors and windows
- New stair railings
A great opportunity for an investor looking for a well-maintained building offering spacious apartments, parking, and a desirable location in Mercier.
# The Neighborhood
Located in the residential area of Mercier;
- Across from Louis-Riel Park, a large green space offering baseball, tennis, and pickleball fields;
- Bike path in the immediate vicinity;
- Close to schools, daycares, shops, and everyday services;
- Easy access to public transportation;
- Near major thoroughfares, facilitating travel within Montreal;
- A family-friendly neighborhood offering a great balance between community life, green spaces, and accessibility.
Calculators
Estimated monthly payment
** For reference only.
Estimated transfer tax
** For reference only. Please check with your local municipality for confirmation.
Estimated purchasing power
** For reference only.